

For more information regarding the value of a property, please contact us for a free consultation.
27321 Isle DR Chisago City, MN 55013
Want to know what your home might be worth? Contact us for a FREE valuation!

Our team is ready to help you sell your home for the highest possible price ASAP
Key Details
Sold Price $520,000
Property Type Single Family Home
Sub Type Single Family
Listing Status Sold
Purchase Type For Sale
Square Footage 2,422 sqft
Price per Sqft $214
Subdivision White Stone
MLS Listing ID 7123021
Sold Date 10/01/26
Bedrooms 4
Full Baths 1
Half Baths 1
Three Quarter Bath 2
Year Built 1998
Annual Tax Amount $5,322
Tax Year 2026
Contingent None
Lot Size 2.117 Acres
Lot Dimensions 161x538x229x531
Property Sub-Type Single Family
Property Description
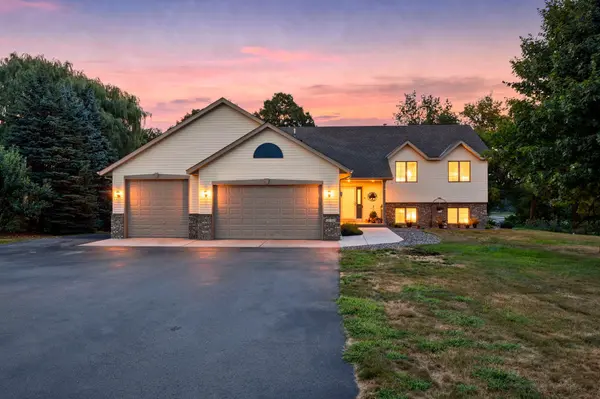
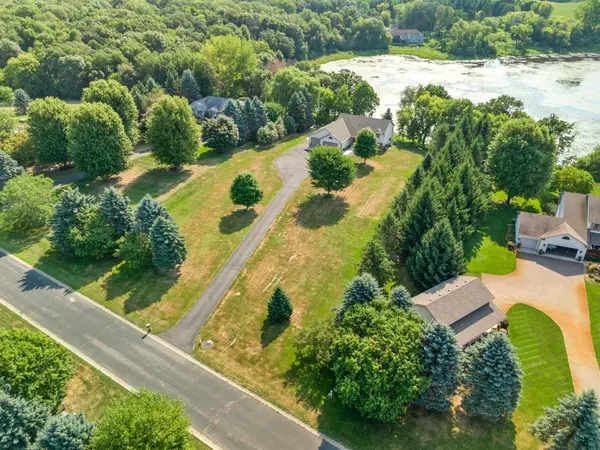
Beautiful home featuring 4 bedrooms, 4 bathrooms, and a 3-car garage situated on 2.1 acres. A new roof is being installed in August 2026. This property offers a private setting at the end of a quiet cul-de-sac, overlooking a nature pond. The home includes many amenities, including a maintenance-free deck, hardwood and ceramic flooring, and a newly finished walkout lower level. (The refrigerator will stay in the lower-level bar area) An upper-level laundry and direct access from the garage to the main level add convenience. The home also features 2 gas fireplaces, and the oversized heated garage includes storage space above and 220V electrical capability, plus much more. The home is in move-in condition, and all appliances are included. This is a must-see property! Sellers are getting septic compliance.
Location
State MN
County Chisago
Zoning Residential-Single Family
Body of Water [{\"BodyOfWaterNumber\":\"999999999\", \"NST_LakeChain\":\"N\", \"LakeDepth\":0, \"WaterBodyKey\":\"1000623\", \"WaterBodyName\":\"Unnamed Lake\", \"LakeAcres\":0}]
Lake Name Unnamed Lake
Rooms
Basement Block, Daylight/Lookout Windows, Finished, Full, Walkout
Dining Room Kitchen/Dining Room
Interior
Heating Forced Air, Fireplace(s)
Cooling Central Air
Fireplaces Number 2
Fireplaces Type Family Room, Gas, Living Room
Fireplace Yes
Appliance Dishwasher, Dryer, Gas Water Heater, Water Filtration System, Microwave, Range, Refrigerator, Washer, Water Softener Owned
Laundry Main Level, Sink
Exterior
Parking Features Attached Garage, Asphalt, Finished Garage, Garage Door Opener, Heated Garage, Insulated Garage
Garage Spaces 3.0
Fence None
Waterfront Description Pond
View Y/N South
View South
Roof Type Age 8 Years or Less,Architectural Shingle,Asphalt
Building
Lot Description Tree Coverage - Medium
Story Split Entry (Bi-Level)
Foundation 1421
Sewer Private Sewer
Water Well
Level or Stories Split Entry (Bi-Level)
Structure Type Block
New Construction false
Schools
School District Chisago Lakes
Read Less
NEARBY SCHOOLS & BUSINESSES
GET MORE INFORMATION