


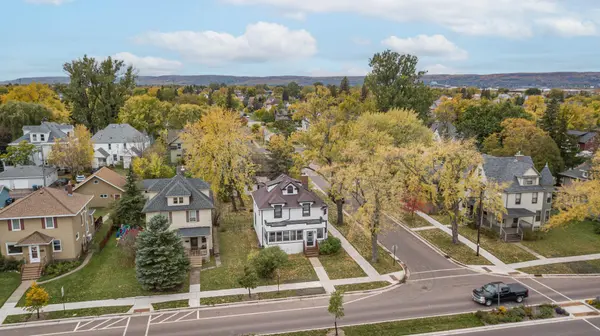
Address not disclosed Superior, WI 54880

Open House
Thu Oct 22, 4:00pm - 6:00pm
UPDATED:
Key Details
Property Type Single Family Home
Sub Type Single Family
Listing Status Active
Purchase Type For Sale
Square Footage 2,010 sqft
Price per Sqft $146
Subdivision West Superior 6Th Div Pla
MLS Listing ID 7159805
Bedrooms 4
Full Baths 1
Half Baths 1
Year Built 1906
Annual Tax Amount $3,619
Tax Year 2026
Contingent None
Lot Size 7,013 Sqft
Lot Dimensions 50x140
Property Sub-Type Single Family
Property Description
historic character, modern updates, and an unbeatable location just a few steps from Hammond Park! This move-in ready home features beautiful hardwood floors, original natural woodwork, spacious living and dining areas, and an updated kitchen with stainless steel appliances. Enjoy the warmth of the Victorian gas fireplace in the main-floor parlor, an excellent space for entertaining guests or relaxing with family and friends. Relax in the inviting enclosed front porch or unwind in the fenced backyard. Recent improvements include an upgraded electrical system, city-replaced lead water lines, and a newly reconstructed roadway. Conveniently located in the heart of Superior near schools, shopping, dining, and local amenities, this well-maintained property also holds an active short-term rental license. Furnishings are negotiable, making this a rare turnkey opportunity with timeless charm and modern convenience.
Location
State WI
County Douglas
Zoning Residential-Single Family
Rooms
Basement Full, Storage Space, Unfinished
Dining Room Separate/Formal Dining Room
Interior
Heating Boiler, Hot Water
Cooling None
Fireplaces Number 1
Fireplaces Type Gas
Fireplace Yes
Appliance Dishwasher, Dryer, Gas Water Heater, Microwave, Range, Refrigerator, Stainless Steel Appliances, Washer
Laundry In Basement, Gas Dryer Hookup
Exterior
Parking Features Detached Garage
Garage Spaces 1.0
Fence Chain Link, Partial
Pool None
Roof Type Age Over 8 Years
Building
Lot Description Public Transit (w/in 6 blks), Corner Lot, Tree Coverage - Light
Story Two
Foundation 805
Sewer City Sewer/Connected
Water City Water/Connected
Level or Stories Two
Structure Type Frame
New Construction false
Schools
School District Superior
GET MORE INFORMATION