
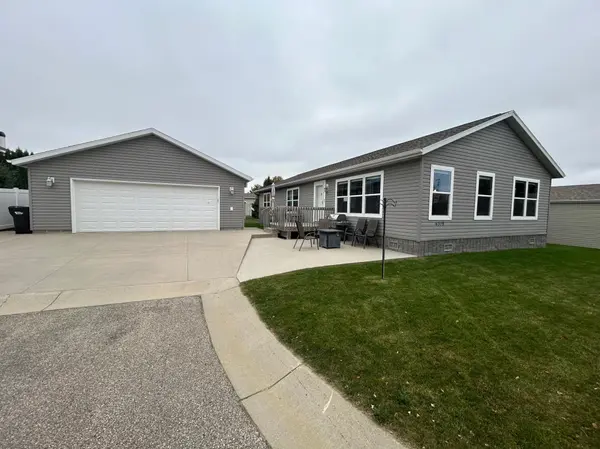
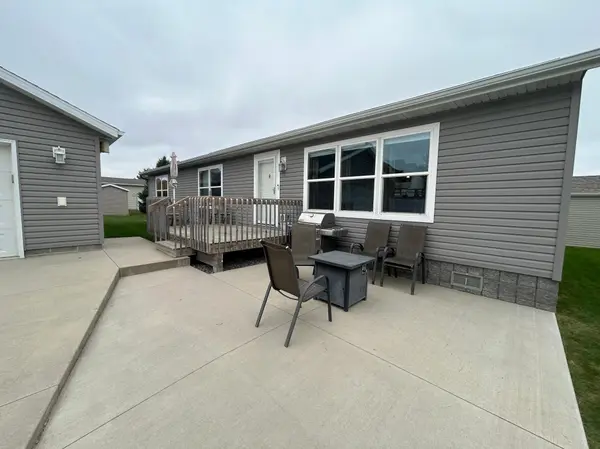
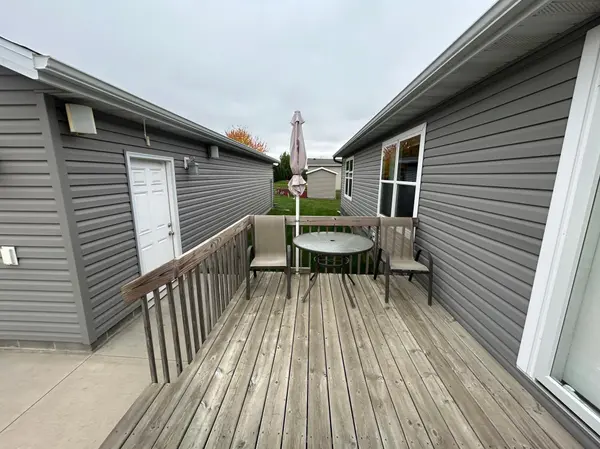
4319 Daffodil AVE SE Rochester, MN 55904

Open House
Sat Oct 17, 10:00am - 12:00pm
UPDATED:
Key Details
Property Type Single Family Home
Sub Type Single Family
Listing Status Coming Soon
Purchase Type For Sale
Square Footage 1,680 sqft
Price per Sqft $208
Subdivision The Gardens 4Th Sub
MLS Listing ID 7160102
Bedrooms 3
Full Baths 2
HOA Fees $100/mo
Year Built 2018
Annual Tax Amount $3,480
Tax Year 2026
Contingent None
Lot Size 7,840 Sqft
Lot Dimensions 79 x 110
Property Sub-Type Single Family
Property Description
Built with quality and efficiency in mind, this home features upgraded 2x8 floor joists, a 5/12 roof pitch, and a super insulation package for added durability and year-round comfort. The interior offers an open floor plan which features a magnificent kitchen with stylish tiled backsplash, under-cabinet lighting, a huge island and updated appliances! The large primary suite has a walk-in closet and a giant sized, recently remodeled bath with a convenient walk-in shower and double sinks. Other amenities include vaulted ceilings throughout, new vinyl plank flooring and 36-inch interior doors for added accessibility.
The standout feature is the spacious 4-car garage with heating and air conditioning, providing plenty of room for vehicles, hobbies, a workshop, or additional gathering space.
Whether you're looking for comfortable everyday living or the perfect place to entertain family and friends, this beautiful home offers the features, space, and versatility to fit your lifestyle!
Location
State MN
County Olmsted
Zoning Residential-Single Family
Rooms
Family Room Amusement/Party Room, Community Room
Basement None
Dining Room Breakfast Bar, Informal Dining Room
Interior
Heating Forced Air
Cooling Central Air
Fireplace No
Appliance Dishwasher, Dryer, Gas Water Heater, Microwave, Range, Refrigerator, Stainless Steel Appliances, Washer, Water Softener Owned
Laundry Laundry Room, Main Level
Exterior
Parking Features Detached Garage, Concrete, Electric, Floor Drain, Finished Garage, Heated Garage, Storage
Garage Spaces 4.0
Fence Partial, Privacy, Vinyl
Roof Type Asphalt
Building
Lot Description Public Transit (w/in 6 blks), Irregular Lot, Tree Coverage - Light, Underground Utilities
Story One
Foundation 1680
Sewer City Sewer/Connected
Water City Water/Connected
Level or Stories One
Structure Type Frame
New Construction false
Schools
Elementary Schools Ben Franklin
Middle Schools Willow Creek
High Schools Mayo
School District Rochester
Others
HOA Fee Include Professional Mgmt,Recreation Facility,Shared Amenities,Snow Removal
NEARBY SCHOOL & BUSINESS
GET MORE INFORMATION