


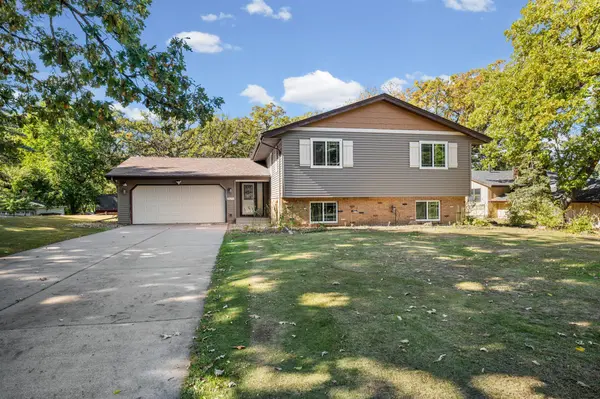
2625 Seans WAY North Saint Paul, MN 55109

Open House
Sat Oct 17, 11:00am - 1:00pm
Sat Oct 17, 12:00pm - 2:00pm
Sun Oct 18, 12:00pm - 2:00pm
UPDATED:
Key Details
Property Type Single Family Home
Sub Type Single Family
Listing Status Coming Soon
Purchase Type For Sale
Square Footage 2,185 sqft
Price per Sqft $203
Subdivision Lawrence Mortensons, Addition
MLS Listing ID 7136206
Bedrooms 4
Full Baths 1
Three Quarter Bath 1
Year Built 1973
Annual Tax Amount $6,602
Tax Year 2026
Contingent None
Lot Size 0.380 Acres
Lot Dimensions 121x138
Property Sub-Type Single Family
Property Description
The bright kitchen features updated finishes and a welcoming layout that makes everyday living and entertaining a breeze. When Minnesota winters arrive, two cozy fireplaces provide the perfect place to unwind and stay warm.
The lower level offers a versatile bonus room that could easily serve as a 5th bedroom, home office, playroom, or additional living space. Outside, enjoy a large, maintenance-free deck overlooking the spacious, double-lot, fenced yard — perfect for relaxing, entertaining, and enjoying time outdoors. Casey park is across the street.
With thoughtful updates, flexible living space, and a great combination of indoor comfort and outdoor living, this home is ready to welcome its next owners!
Location
State MN
County Ramsey
Zoning Residential-Single Family
Rooms
Basement Block, Daylight/Lookout Windows, Finished, Full
Dining Room Kitchen/Dining Room
Interior
Heating Forced Air
Cooling Central Air
Fireplaces Number 2
Fireplaces Type Brick, Family Room, Living Room
Fireplace Yes
Appliance Dishwasher, Dryer, Microwave, Range, Refrigerator, Washer
Exterior
Parking Features Attached Garage
Garage Spaces 2.0
Fence Full
Roof Type Asphalt
Building
Story Split Entry (Bi-Level)
Foundation 1067
Sewer City Sewer/Connected
Water City Water/Connected
Level or Stories Split Entry (Bi-Level)
Structure Type Other
New Construction false
Schools
School District North St Paul-Maplewood
Others
Virtual Tour https://www.zillow.com/view-imx/7e142083-85ad-4a59-8c79-82b8fdaecf7c?setAttribution=mls&wl=true&initialViewType=pano&utm_source=dashboard
NEARBY SCHOOL & BUSINESS
GET MORE INFORMATION