

5337 43rd AVE S Minneapolis, MN 55417

Open House
Sat Oct 17, 12:00pm - 2:00pm
UPDATED:
Key Details
Property Type Single Family Home
Sub Type Single Family
Listing Status Coming Soon
Purchase Type For Sale
Square Footage 1,697 sqft
Price per Sqft $206
Subdivision Minnehaha Parkview Add
MLS Listing ID 7159442
Bedrooms 3
Full Baths 1
Year Built 1945
Annual Tax Amount $5,292
Tax Year 2026
Contingent None
Lot Size 7,840 Sqft
Lot Dimensions 40x128
Property Sub-Type Single Family
Property Description
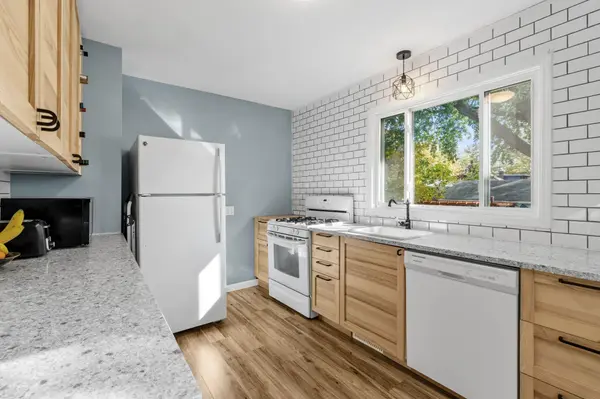
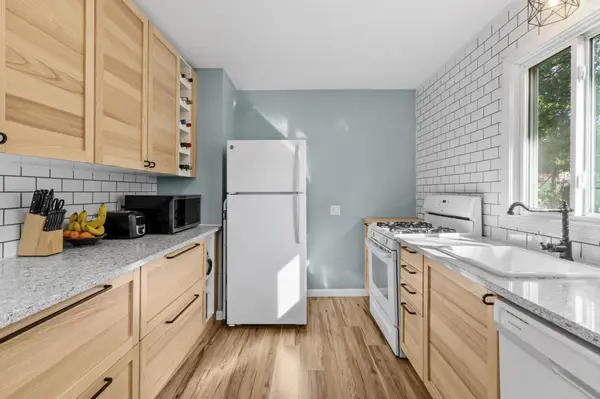
Tucked into the tree-lined Minnehaha Parkview neighborhood, this stunning home offers 3 bedrooms, 1 bathroom, nearly 1,700 finished square feet of living space, and a 2-car detached garage - giving you space to spread out both inside and out. Updates include new windows throughout the main level, charming hardwood floors, completely updated kitchen (top to bottom) and an updated main floor bathroom.
The heart of the home's main floor is bright, open, and welcoming, creating a seamless flow between the living and kitchen spaces. Natural light pours in, especially through the EXPANSIVE kitchen window above the sink - the kind of detail you'll appreciate every single day. On the main level you'll find a full bathroom and two bedrooms, including the spacious primary bedroom. The natural light and thoughtful layout make this level feel airy, calm, and comfortable - a tranquil retreat at the end of the day. Upstairs you'll find the 3rd bedroom area which can also be used as primary retreat. Bring your creativity, this space could become a spectacular primary en suite by simply adding an upper level bathroom area. The opportunities are endless!
The fully finished lower level space adds incredible flexibility with a sprawling family room that can become anything you need: movie nights, game space, workout area, playroom, or guest retreat. Plenty of room to enjoy the outdoors, mature and timeless trees with generous green space make the yard feel private, peaceful, and connected to nature all at once. Spend your spring, summer and fall evenings in your fully fenced in backyard oasis which features a pergola, fire pit and the place where you'll desire to dine al fresco, daily!
Shouldn't you love your neighborhood? You can here with a location full of charm yet accessibility at your finger tips. Walk a few blocks to the light rail line and be downtown in minutes or hop on the bus, you pick! With easy access to several major freeways (77, 62, 55 & 35W). Not looking to be in the city? No problem, Minnehaha Regional Park is a 5 min bike ride or a 15 minute walk from this home. Lake Nokomis Beach & Park Area is just 2 miles away or hop over and take in 18 holes of golf at Hiawatha Golf Course. This home sits in a prime spot for convenience and recreation.
You're just minutes from Morris Park Recreation Center, and local favorites like Sea Salt Eatery, Berry Sweet Kitchen and 200 feet from the the corner of 54th St & 43rd Ave, Ricks Coffee Bar.
You're also a short drive to everyday stops like Target, Menards and Home Depot or MOA for a weekend shopping spree. Need to get out of town? MSP Airport is just three light rail stops away from this prime South Minneapolis location.
If you've been looking for a home that offers space, thoughtful updates, warmth, and a yard that truly feels like an extension of the living area, this is one you need to experience in person. Come walk through it. Step out back. Sit under the pergola. You'll understand why this one feels different!
Location
State MN
County Hennepin
Zoning Residential-Single Family
Rooms
Basement Block, Daylight/Lookout Windows, Finished, Full
Dining Room Living/Dining Room
Interior
Heating Forced Air
Cooling Central Air
Fireplace No
Appliance Dishwasher, Dryer, Range, Refrigerator, Washer
Laundry Lower Level
Exterior
Parking Features Detached Garage
Garage Spaces 2.0
Fence Privacy
Pool None
Roof Type Age Over 8 Years,Asphalt
Building
Lot Description Public Transit (w/in 6 blks), Tree Coverage - Medium
Story One and One Half
Foundation 819
Sewer City Sewer/Connected
Water City Water/Connected
Level or Stories One and One Half
New Construction false
Schools
School District Minneapolis
Others
Virtual Tour https://agnt-media.aryeo.com/videos/01a13166-a3f4-7353-be39-c2153b1485d0
NEARBY SCHOOL & BUSINESS
GET MORE INFORMATION