
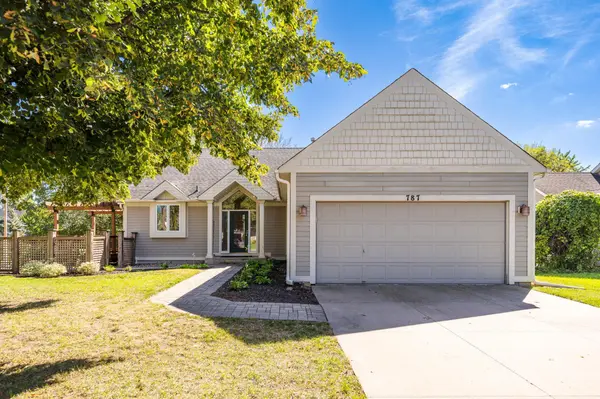
787 Ashley DR, Chaska, MN 55318
58
See all 58 photos
$450,000
Est. payment /mo
Save
3 Beds
2 Baths
2,448 SqFt
Coming Soon

787 Ashley DR Chaska, MN 55318

Save
REQUEST A TOUR If you would like to see this home without being there in person, select the "Virtual Tour" option and your agent will contact you to discuss available opportunities.
In-PersonVirtual Tour

Open House

Sat Oct 17, 11:00am - 1:00pm

UPDATED:

Key Details

Property Type Single Family Home

Sub Type Single Family

Listing Status Coming Soon

Purchase Type For Sale

Square Footage 2,448 sqft

Price per Sqft $183

Subdivision Tuscany Hills

MLS Listing ID 7144531

Bedrooms 3

Full Baths 1

Three Quarter Bath 1

HOA Fees $360/ann

Year Built 1992

Annual Tax Amount $5,820

Tax Year 2026

Contingent None

Lot Size 0.260 Acres

Lot Dimensions 92x130

Property Sub-Type Single Family

Property Description

Welcome to this amazing, main-level living home in one of the most sought after neighborhoods in Chaska. From the moment you arrive, you are greeted by the beauty of this home; from the unique architecture, large deck and paver patio to the mature trees that surround you, you will truly feel at peace. This one-owner home has been meticulously maintained, including adding a new deck in 2024, new AC & Furnace (2024), new Water Heater & Water Softener (2023) and new carpet & paint in 2026; you truly can move right in without the stress. On the main level, you will find a large kitchen with center island, perfect for entertaining guests. The stunning hardwoods throughout tie all the spaces together. The living room and dining room are conveniently located next to the kitchen, maintaining that open floor plan. Both rooms are flooded with natural light coming from the large windows that were updated in 2013. The real show-stopper of the main level is the 4 season sunroom, a true masterpiece complete with built-ins, hardwood floors and a stunning gas fireplace. The vaulted ceilings and large windows make this room a place you will find hard to leave. To complete the main-level, you will find your primary bedroom with large walk-in closet and primary bathroom that features double sinks & large, soaking tub. The laundry room is also on the main-level, near the bedroom to make life that much easier. Step downstairs to find a large recreation room and two more spacious bedrooms. The 3/4 bathroom downstairs make the space perfect for guests or additional family members. The large utility room ensures that you have plenty of storage space for all your home decorations. This walk-out lower level makes it really easy to step outside and enjoy your beautiful backyard. This home truly is one-of-a-kind and ready for its next owners to call it home!

Location

State MN

County Carver

Zoning Residential-Single Family

Rooms

Basement Finished, Walkout

Dining Room Eat In Kitchen, Informal Dining Room

Interior

Heating Forced Air

Cooling Central Air

Fireplaces Number 1

Fireplaces Type Gas, Stone

Fireplace Yes

Appliance Cooktop, Dishwasher, Double Oven, Dryer, Refrigerator, Stainless Steel Appliances, Wall Oven, Washer, Water Softener Owned

Laundry Main Level

Exterior

Parking Features Attached Garage, Concrete

Garage Spaces 2.0

Roof Type Age Over 8 Years,Asphalt

Building

Story One

Foundation 1532

Sewer City Sewer/Connected

Water City Water/Connected

Level or Stories One

New Construction false

Schools

School District Eastern Carver County Schools

Others

HOA Fee Include Professional Mgmt,Shared Amenities


Listed by Alyssa Fall • Keller Williams Premier Realty Lake Minnetonka

NEARBY SCHOOL & BUSINESS

GET MORE INFORMATION

Bill Owens Jr.

Bill Owens Jr.

MN REALTOR®| BROKER MN License# 40984403

+1(612) 716-4626

Name
Phone*
Message

Go tour this home

787 Ashley DR