
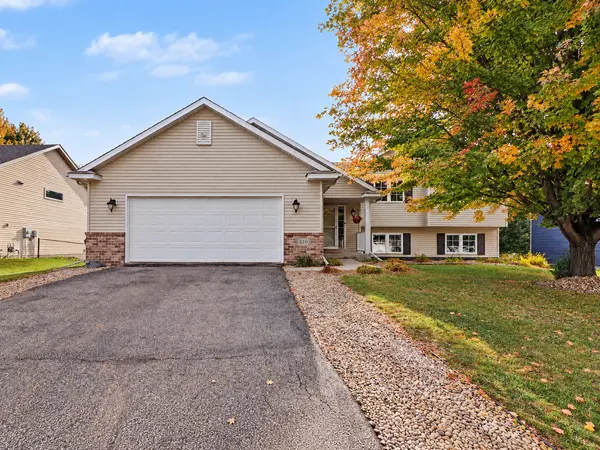
420 9th AVE NE Lonsdale, MN 55046

Open House
Sat Oct 17, 10:00am - 11:30am
UPDATED:
Key Details
Property Type Single Family Home
Sub Type Single Family
Listing Status Active
Purchase Type For Sale
Square Footage 2,438 sqft
Price per Sqft $153
Subdivision Harvest Pond 1St Add
MLS Listing ID 7158779
Bedrooms 4
Full Baths 2
Half Baths 1
Year Built 2004
Annual Tax Amount $4,344
Tax Year 2026
Contingent None
Lot Size 10,410 Sqft
Lot Dimensions 76x138
Property Sub-Type Single Family
Property Description
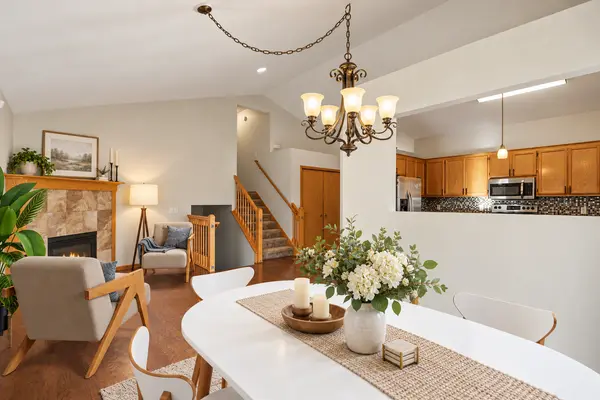
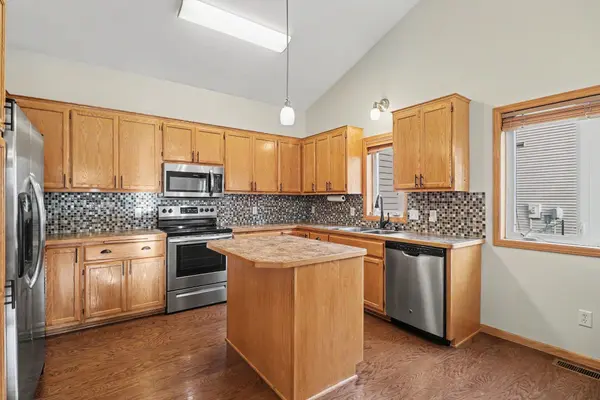
upstairs. The walkout lower level has the fourth bedroom and a family room with second fireplace and direct maintenance-free deck access. A basement-level bonus room adds a walk-in closet. Outside, enjoy a flat, fully fenced yard with mature trees and garden shed. New washer, dryer, industrial-size water heater, and attached 2-car garage with service door.
Location
State MN
County Rice
Zoning Residential-Single Family
Rooms
Basement Egress Window(s), Finished, Walkout
Dining Room Living/Dining Room
Interior
Heating Forced Air
Cooling Central Air
Fireplaces Number 2
Fireplaces Type Electric, Family Room, Gas, Living Room
Fireplace Yes
Appliance Air-To-Air Exchanger, Dishwasher, Disposal, Dryer, Exhaust Fan, Microwave, Range, Stainless Steel Appliances, Washer, Water Softener Owned
Laundry In Basement, Sink
Exterior
Parking Features Attached Garage, Asphalt, Garage Door Opener
Garage Spaces 2.0
Fence Chain Link, Full
Pool None
Roof Type Age 8 Years or Less
Building
Story Four or More Level Split
Foundation 1280
Sewer City Sewer/Connected
Water City Water/Connected
Level or Stories Four or More Level Split
New Construction false
Schools
School District New Prague Area Schools
NEARBY SCHOOL & BUSINESS
GET MORE INFORMATION