
6710 Vernon AVE S #409, Edina, MN 55436
38
See all 38 photos
$125,000
Est. payment /mo
Save
1 Bath
555 SqFt
Coming Soon

6710 Vernon AVE S #409 Edina, MN 55436

Save
REQUEST A TOUR If you would like to see this home without being there in person, select the "Virtual Tour" option and your agent will contact you to discuss available opportunities.
In-PersonVirtual Tour

UPDATED:

Key Details

Property Type Condo

Sub Type (CC) High Rise (4+ Levels)

Listing Status Coming Soon

Purchase Type For Sale

Square Footage 555 sqft

Price per Sqft $225

Subdivision Condo 0287 Fountain Woods A Condo

MLS Listing ID 7155498

Full Baths 1

HOA Fees $455/mo

Year Built 1972

Annual Tax Amount $950

Tax Year 2026

Contingent None

Lot Dimensions common

Property Sub-Type (CC) High Rise (4+ Levels)

Property Description

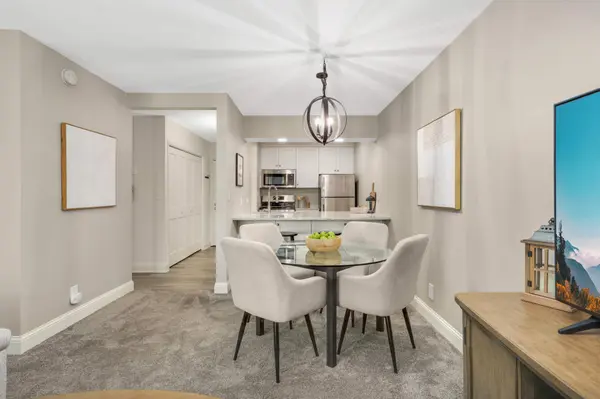
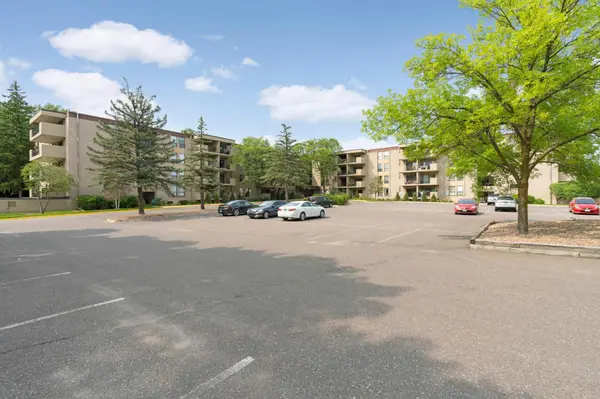
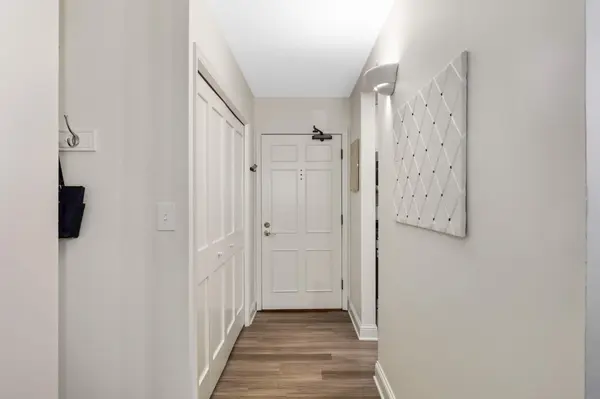
This fully updated, turnkey studio condo in Edina blends smart design, high-end finishes with effortless living. Nearly $40,000 in custom upgrades! Every detail was thoughtfully curated to help this home live larger than its footprint. Custom cabinetry, built-in pantry, and a tailored walk-in closet system that provides storage solutions you won't find elsewhere. Luxury finishes include granite countertops, stainless steel appliances, designer lighting, sleek LVP flooring and a spa inspired shower. Everything has been done, so you can just move in. Spend your days by the indoor or outdoor pool, tennis courts, racquetball, conference rooms, workout room and more. One monthly payment includes utilities, maintenance, amenities, cable, and internet. Underground heated parking right by the door. Located on the 4th floor. You must see this one in-person to appreciate the finer details.

Location

State MN

County Hennepin

Zoning Residential-Single Family

Rooms

Basement None

Dining Room Eat In Kitchen, Informal Dining Room

Interior

Heating Forced Air

Cooling Central Air

Fireplace No

Appliance Dishwasher, Disposal, Microwave, Range, Refrigerator, Stainless Steel Appliances

Laundry Common Area

Exterior

Parking Features Garage Door Opener, Heated Garage, Parking Garage, Parking Lot, Underground

Garage Spaces 1.0

Pool Below Ground, Heated, Indoor, Outdoor, Shared

Building

Story One

Foundation 555

Sewer City Sewer/Connected

Water City Water/Connected

Level or Stories One

New Construction false

Schools

School District Hopkins

Others

HOA Fee Include Air Conditioning,Building Exterior,Cable TV,Controlled Access,Electricity,Gas,Hazard Insurance,Heating,Internet,Lawn Care,Maintenance Grounds,Parking,Professional Mgmt,Sanitation,Shared Amenities,Snow Removal,Water


Listed by Julie Brandt • Keller Williams Realty Integrity

NEARBY SCHOOL & BUSINESS

GET MORE INFORMATION

Bill Owens Jr.

Bill Owens Jr.

MN REALTOR®| BROKER MN License# 40984403

+1(612) 716-4626

Name
Phone*
Message

Go tour this home

6710 Vernon AVE S #409