
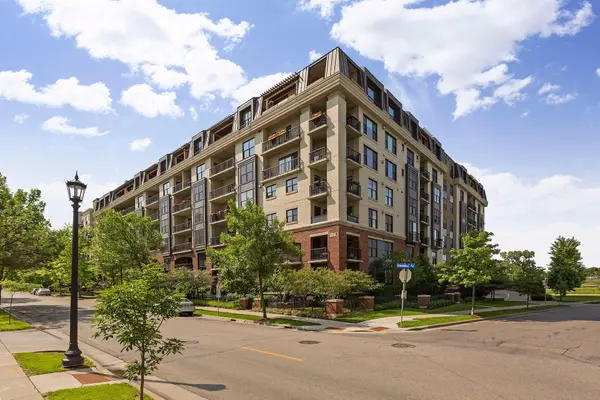

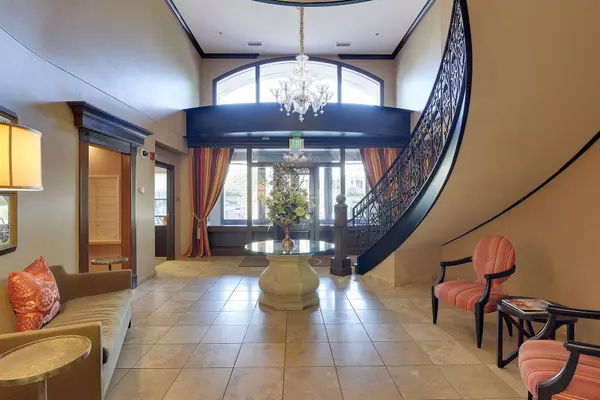
317 Groveland AVE #311a Minneapolis, MN 55403

UPDATED:
Key Details
Property Type Condo
Sub Type (CC) High Rise (4+ Levels)
Listing Status Active
Purchase Type For Rent
Square Footage 950 sqft
Subdivision Cic 1382 The Groveland
MLS Listing ID 7154971
Bedrooms 1
Full Baths 1
Year Built 2006
Contingent None
Lot Size 1.395 Acres
Lot Dimensions common
Property Sub-Type (CC) High Rise (4+ Levels)
Property Description
Come home to warmth and style. Rich Brazilian cherry hardwood floors run throughout the open-concept living space, filled with natural light and a layout that feels more spacious than you would expect. In-unit laundry adds everyday convenience.
Heat, water, trash, TV, and internet are all included in the rent. Electric is the only utility paid by the tenant, which keeps monthly costs simple and predictable year-round.
Building amenities include multiple fitness centers, a landscaped courtyard, a rooftop patio with skyline views, a community room, and one heated underground parking. Bonus heated visitor parking is also available!
Located near the Walker Art Center, the Minneapolis Sculpture Garden, and Loring Park, with easy access to downtown dining, trails, and entertainment.
15-month minimum lease. Most pets accepted (within HOA standards) with additional $50 pet rent, per month, per pet and a non-refundable onetime $300 pet cleaning fee. Applicants must have gross monthly income of at least 3x the monthly rent, complete application and background check screening meeting all review criteria. Contact us today to schedule a showing or learn more.
Location
State MN
County Hennepin
Zoning Residential-Single Family
Rooms
Family Room Amusement/Party Room, Community Room, Exercise Room
Basement None
Dining Room Eat In Kitchen
Interior
Heating Forced Air
Cooling Central Air
Fireplaces Number 1
Fireplaces Type Gas, Living Room
Fireplace Yes
Appliance Dishwasher, Dryer, Microwave, Range, Refrigerator, Stainless Steel Appliances, Washer
Laundry Laundry Closet, In Unit
Exterior
Parking Features Assigned, Guest Parking, Heated Garage, Underground
Garage Spaces 1.0
Roof Type Flat
Building
Lot Description Public Transit (w/in 6 blks), Tree Coverage - Medium
Story One
Foundation 950
Sewer City Sewer - In Street
Water City Water - In Street
Level or Stories One
Structure Type Concrete,Frame,ICFs (Insulated Concrete Forms)
New Construction false
Schools
School District Minneapolis
Others
HOA Fee Include Air Conditioning,Building Exterior,Cable TV,Controlled Access,Gas,Heating,Internet,Lawn Care,Maintenance Grounds,Parking,Professional Mgmt,Recreation Facility,Sanitation,Shared Amenities,Snow Removal,Water
NEARBY SCHOOL & BUSINESS
GET MORE INFORMATION