
4312 Aries CT Eagan, MN 55123

UPDATED:
Key Details
Property Type Single Family Home
Sub Type Single Family
Listing Status Active
Purchase Type For Sale
Square Footage 2,845 sqft
Price per Sqft $172
Subdivision Wilderness Park 2Nd Add
MLS Listing ID 7154895
Bedrooms 3
Full Baths 1
Half Baths 1
Three Quarter Bath 1
Year Built 1981
Annual Tax Amount $5,574
Tax Year 2026
Contingent None
Lot Size 0.372 Acres
Lot Dimensions 0.372
Property Sub-Type Single Family
Property Description
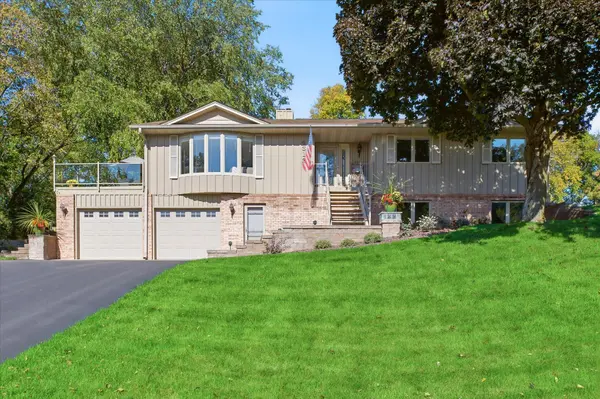
Welcome to a home that's been loved and cared for from day one. This custom-built 3-bedroom home blends craftsmanship, comfort, and a rare park-side setting. Tucked away on a peaceful cul-de-sac, it offers privacy and space, with a large backyard that connects directly to Goat Hill Park and the Lexington-Diffley Athletic Fields perfect for anyone who enjoys nature, recreation, or simply a quiet escape.
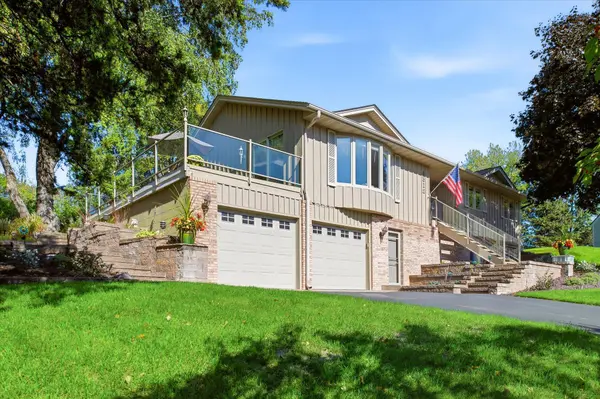
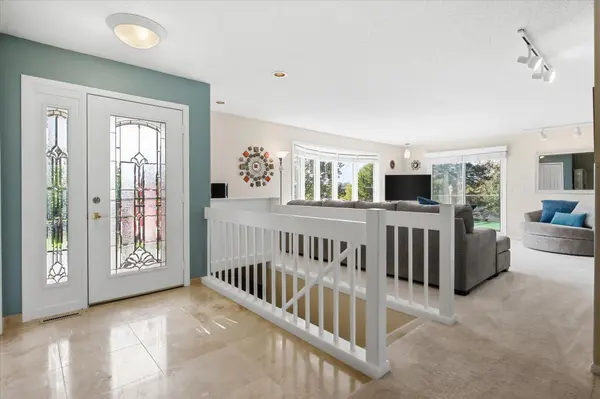
The curb appeal is undeniable. Fresh landscaping frames the home beautifully, and inside, sunlight pours through every window. The layout is open and inviting, with spacious rooms, beautifully tiled bathrooms, and thoughtful details throughout. The lower level adds even more flexibility a bright, open space with a half bath that's ready to become a family room, game room.
Step outside and you'll find one of the home's best features an expansive deck, and a private, tree-lined yard. It's the perfect spot for summer gatherings, morning coffee, or peaceful evenings surrounded by mature landscaping. A small trail at the back of the property leads right into Goat Hill Park and Lexington Field, where you'll find a playground, baseball and soccer fields, walking and biking trails, a popular bike park, and even a covered, refrigerated outdoor ice rink.
The garage includes a dedicated workshop area, ideal for hobbies, projects, or extra storage.
This is a home that feels special the moment you arrive custom built, beautifully maintained, and perfectly positioned for both privacy and connection to the outdoors.
Location
State MN
County Dakota
Zoning Residential-Single Family
Rooms
Basement Block, Daylight/Lookout Windows, Full, Storage Space
Dining Room Breakfast Bar, Living/Dining Room
Interior
Heating Forced Air
Cooling Central Air
Fireplace No
Appliance Cooktop, Dishwasher, Dryer, Exhaust Fan, Freezer, Gas Water Heater, Range, Refrigerator, Washer, Water Softener Owned
Laundry Upper Level
Exterior
Parking Features Attached Garage, Floor Drain, Garage Door Opener
Garage Spaces 2.0
Roof Type Asphalt
Building
Lot Description Tree Coverage - Medium
Story Split Entry (Bi-Level)
Foundation 1833
Sewer City Sewer/Connected
Water City Water/Connected
Level or Stories Split Entry (Bi-Level)
Structure Type Block,Brick
New Construction false
Schools
School District Rosemount-Apple Valley-Eagan
NEARBY SCHOOL & BUSINESS
GET MORE INFORMATION