


For more information regarding the value of a property, please contact us for a free consultation.
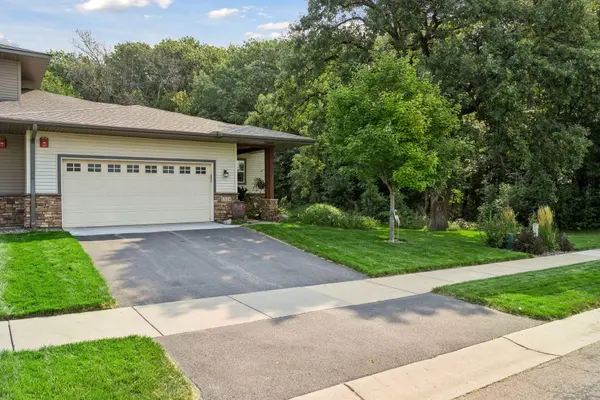
1324 Lylewood Pkwy Carver, MN 55315
Want to know what your home might be worth? Contact us for a FREE valuation!

Our team is ready to help you sell your home for the highest possible price ASAP
Key Details
Sold Price $429,900
Property Type Townhouse
Sub Type (TH) Side x Side
Listing Status Sold
Purchase Type For Sale
Square Footage 2,745 sqft
Price per Sqft $156
Subdivision Lylewood Glen Cic 93
MLS Listing ID 7126138
Sold Date 10/05/26
Bedrooms 3
Full Baths 1
Three Quarter Bath 2
HOA Fees $410/mo
Year Built 2016
Annual Tax Amount $5,320
Tax Year 2026
Contingent None
Lot Size 3,049 Sqft
Lot Dimensions 37x87x37x87
Property Sub-Type (TH) Side x Side
Property Description
Beautiful end-unit rambler townhome offering exceptional privacy and approximately 2,750 finished square feet! Enjoy the ease of main-level living with a spacious, open floor plan and a beautifully updated kitchen featuring granite countertops, stainless steel appliances, and abundant cabinetry. The desirable end-unit setting backs to protected green space, creating a peaceful backdrop and one of the best locations in the neighborhood. Relax or entertain on the private deck while enjoying the surrounding trees and nature.
The fully finished lower level is built for entertaining, featuring an impressive wet bar, expansive family room, and plenty of space to gather with friends and family. A heated garage adds comfort and convenience year-round. With generous living space, a fantastic lot, and low-maintenance townhome living, this home offers a rare combination of privacy, space, and convenience in Carver
Location
State MN
County Carver
Zoning Residential-Single Family
Rooms
Basement Drain Tiled, Egress Window(s), Finished, Full, Sump Pump, Tile Shower
Dining Room Breakfast Bar, Living/Dining Room
Interior
Heating Forced Air
Cooling Central Air, Zoned
Fireplaces Number 1
Fireplaces Type Gas
Fireplace Yes
Appliance Air-To-Air Exchanger, Dishwasher, Disposal, Dryer, ENERGY STAR Qualified Appliances, Exhaust Fan, Freezer, Humidifier, Gas Water Heater, Microwave, Range, Refrigerator, Stainless Steel Appliances, Washer, Water Softener Owned
Laundry Gas Dryer Hookup, Laundry Room, Main Level
Exterior
Parking Features Attached Garage, Asphalt, Electric, Guest Parking, Heated Garage, Insulated Garage
Garage Spaces 2.0
Roof Type Age Over 8 Years
Building
Lot Description Corner Lot
Story One
Foundation 1525
Sewer City Sewer/Connected
Water City Water/Connected
Level or Stories One
Structure Type Concrete,Frame
New Construction false
Schools
School District Eastern Carver County Schools
Others
HOA Fee Include Building Exterior,Hazard Insurance,Lawn Care,Maintenance Grounds,Professional Mgmt,Sanitation,Snow Removal
Read Less
NEARBY SCHOOLS & BUSINESSES
GET MORE INFORMATION