
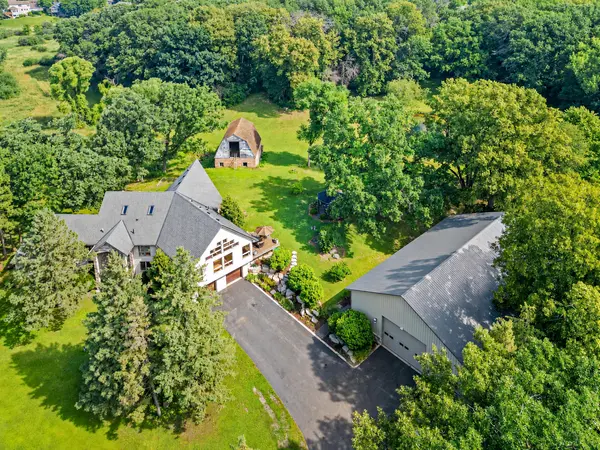

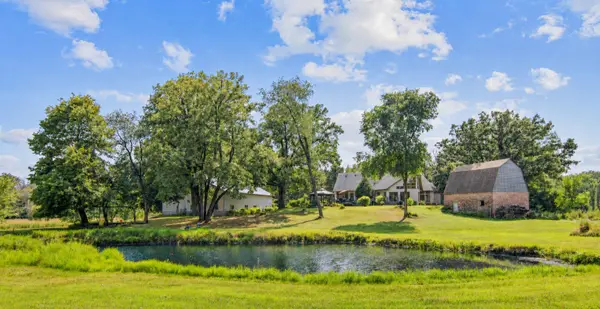
6300 Rolling Hills DR Lino Lakes, MN 55110

Open House
Sat Oct 10, 1:30pm - 3:30pm
UPDATED:
Key Details
Property Type Single Family Home
Sub Type Single Family
Listing Status Active
Purchase Type For Sale
Square Footage 3,678 sqft
Price per Sqft $339
MLS Listing ID 7117234
Bedrooms 3
Full Baths 2
Three Quarter Bath 1
Year Built 1936
Annual Tax Amount $7,845
Tax Year 2026
Contingent None
Lot Size 10.000 Acres
Lot Dimensions 658X660X658X660
Property Sub-Type Single Family
Property Description
Move-in ready, the home showcases Cumaru, slate, and walnut finishes, vaulted ceilings, walls of windows, and Great Room walkouts with scenic views. The Primary Suite features a private four-season porch and deck, while two full kitchens offer flexibility for entertaining, teens, or multigenerational living. Although the recorded year built is 1936, only a small portion of the original structure remains; extensive additions and renovations account for most of the home's current footprint.
Enjoy 3,678 finished sq ft plus 834 sq ft of nearly complete space, offering potential for more than 4,500 finished sq ft. Completing the unfinished areas offers the potential for a total of 4–5 bedrooms, plus office and exercise room space. Create your dream loft bedroom suite, office, or studio, with substantial equity potential through completing the remaining spaces and restoring the vintage barn. Furnace 2019; A/C 2026.
In October 2026, the sellers completed additional square footage and added deck railings. Virtually enhanced images are paired with “as-is” photos.
Secure your acreage and invest in the possibilities of this rare in-town sanctuary, with long-term appreciation and substantial equity potential. Make this forever estate yours today—schedule your showing!
Location
State MN
County Anoka
Zoning Residential-Single Family
Rooms
Basement Daylight/Lookout Windows, Finished
Dining Room Breakfast Bar, Kitchen/Dining Room
Interior
Heating Forced Air
Cooling Central Air
Fireplaces Number 1
Fireplaces Type Gas
Fireplace Yes
Appliance Cooktop, Disposal, Dryer, Gas Water Heater, Microwave, Refrigerator, Wall Oven, Washer
Exterior
Parking Features Attached Garage, Detached Garage, Asphalt, Floor Drain, Finished Garage, Garage Door Opener, Insulated Garage, RV Access/Parking, Storage
Garage Spaces 10.0
Fence None
Pool None
Waterfront Description Other
View Y/N West
View West
Roof Type Architectural Shingle
Building
Lot Description Cleared, Tree Coverage - Medium, Underground Utilities
Story Modified Two Story
Foundation 1586
Sewer Private Sewer
Water Well
Level or Stories Modified Two Story
Structure Type Post and Beam,Concrete,Stone
New Construction false
Schools
School District White Bear Lake
Others
Virtual Tour https://wellcomemat.com/embed/574p09ac6eb31mns6?mls=1
NEARBY SCHOOL & BUSINESS
GET MORE INFORMATION