
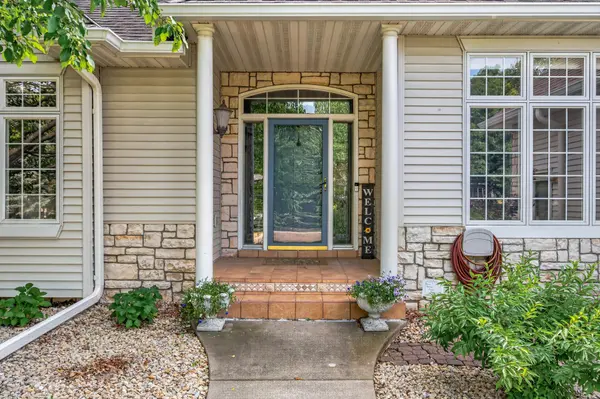
11312 Kenworth LN, Lakeville, MN 55044
56
See all 56 photos
$585,731
$599,900 2.4%
Est. payment /mo
4 Beds
4 Baths
3,556 SqFt
Sold on 08/28/2026

11312 Kenworth LN Lakeville, MN 55044

GET MORE INFORMATION
Bill Owens Jr.
Bill Owens Jr.

MN REALTOR®| BROKER MN License# 40984403

+1(612) 716-4626

Full Name
Phone*
Message
We respect your privacy! Your information WILL NOT BE SHARED, SOLD, or RENTED to anyone, for any reason outside the course of normal real estate exchange. By submitting, you agree to our Terms of Use and Privacy Policy.

UPDATED:

Key Details

Sold Price $585,731

Property Type Single Family Home

Sub Type Single Family

Listing Status Sold

Purchase Type For Sale

Square Footage 3,556 sqft

Price per Sqft $164

Subdivision Kenwood Oaks 2Nd Add

MLS Listing ID 7104609

Sold Date 08/28/26

Bedrooms 4

Full Baths 3

Half Baths 1

Year Built 1997

Annual Tax Amount $7,342

Tax Year 2026

Contingent None

Lot Size 0.482 Acres

Lot Dimensions 48x46x494x117x268

Property Sub-Type Single Family

Property Description

One-story home with lower level walkout on nearly half an acre, offering privacy and a peaceful pond view, though much of the land requires minimal maintenance. Designed for easy one-level living with main floor laundry, this home also suits multi-generational living with a full kitchen in the lower level. The main level features a bright, open floor plan that flows well between the living room, kitchen, family room, and formal and informal dining areas—ideal for entertaining. Plus, it has two bedrooms and three bathrooms, one of which is a large primary ensuite. The lower level adds two more bedrooms and a full bathroom. You will find that this home has generous pantry, closet and storage spaces. It has been meticulously maintained, with recent cosmetic updates that include new flooring throughout, fresh paint in every room, a beautifully remodeled kitchen, and the addition of the lower level kitchen. Enjoy the screened and covered porch while listening to the frogs or relax in the fully fenced backyard on the paver patio, enjoying a bonfire. Rest assured that the yard will look nice all season long with its irrigation system. A 4-car insulated garage with epoxy floors offers potential for heat and year-round use.

Location

State MN

County Dakota

Zoning Residential-Single Family

Rooms

Basement Block, Daylight/Lookout Windows, Finished, Full, Walkout

Dining Room Breakfast Area, Informal Dining Room, Separate/Formal Dining Room

Interior

Heating Forced Air

Cooling Central Air

Fireplace No

Appliance Air-To-Air Exchanger, Central Vacuum, Dishwasher, Disposal, Dryer, Humidifier, Microwave, Range, Refrigerator, Washer, Water Softener Owned

Laundry Laundry Room, Main Level

Exterior

Parking Features Attached Garage, Concrete, Garage Door Opener, Heated Garage, Insulated Garage

Garage Spaces 4.0

Fence Chain Link, Full

Roof Type Age Over 8 Years,Asphalt

Building

Lot Description Tree Coverage - Medium

Story One

Foundation 2008

Sewer City Sewer/Connected

Water City Water/Connected

Level or Stories One

Structure Type Frame

New Construction false

Schools

School District Lakeville


Listed by Shae Hanson • Keller Williams Realty Integrity Lakes

NEARBY SCHOOL & BUSINESS

GET MORE INFORMATION

Bill Owens Jr.

Bill Owens Jr.

MN REALTOR®| BROKER MN License# 40984403

+1(612) 716-4626

Name
Phone*
Message

Go tour this home

11312 Kenworth LN