
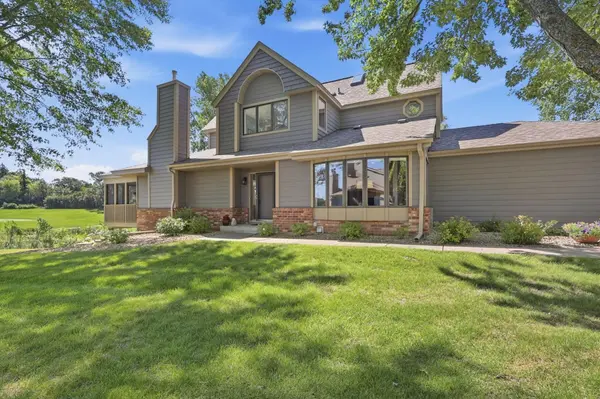

18121 Judicial WAY S Lakeville, MN 55044

UPDATED:
Key Details
Sold Price $532,000
Property Type Townhouse
Sub Type (TH) Side x Side
Listing Status Sold
Purchase Type For Sale
Square Footage 3,281 sqft
Price per Sqft $162
Subdivision Bracketts Twnhms 2Nd Add
MLS Listing ID 7100588
Sold Date 09/30/26
Bedrooms 3
Full Baths 2
Three Quarter Bath 1
HOA Fees $653/mo
Year Built 1989
Annual Tax Amount $5,762
Tax Year 2025
Contingent None
Lot Dimensions 110x38
Property Sub-Type (TH) Side x Side
Property Description
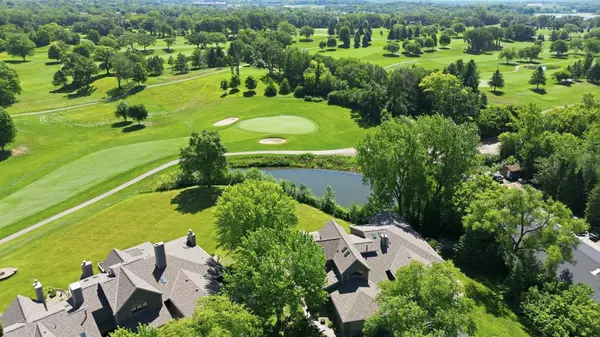
The chef-inspired kitchen features stainless steel appliances, abundant custom cherry cabinetry, a convenient coffee bar, and generous workspace for preparing meals. The adjoining living room is highlighted by a cozy fireplace, while the screened porch and spacious cedar deck provide the perfect setting to enjoy your morning coffee or unwind with picturesque golf course views.
The main level includes a versatile bedroom with an attached full bath, making it ideal as a guest suite, home office, or den. Complete with a built-in Murphy bed and custom sectional desk, this flexible space easily adapts to your lifestyle.
Retreat to the spacious upper-level owner's suite featuring a luxurious private bath with dual granite vanities, a jetted soaking tub, walk-in closet, and a comfortable sitting area.
The finished walkout lower level expands your living space with a large family room, guest bedroom, full bath, and abundant storage. Step outside to the covered patio, an inviting spot to relax and enjoy warm Minnesota evenings.
Additional updates provide peace of mind, including a newer roof and siding, all replaced within the past several years. Located in the highly desirable Brackett's Crossing community, this exceptional home combines low-maintenance living with beautiful golf course views, quality finishes, and a thoughtful floor plan designed for comfortable living.
Location
State MN
County Dakota
Zoning Residential-Single Family
Rooms
Basement Finished, Walkout
Dining Room Breakfast Area, Eat In Kitchen, Informal Dining Room
Interior
Heating Forced Air
Cooling Central Air
Fireplaces Number 1
Fireplaces Type Gas, Living Room
Fireplace Yes
Appliance Dishwasher, Dryer, Microwave, Range, Refrigerator, Wall Oven, Washer, Water Softener Owned
Laundry Gas Dryer Hookup, Laundry Closet, Main Level
Exterior
Parking Features Attached Garage, Asphalt, Garage Door Opener
Garage Spaces 2.0
Fence None
Pool None
Waterfront Description Pond
Roof Type Age 8 Years or Less,Asphalt
Building
Lot Description Corner Lot, On Golf Course, Tree Coverage - Light
Story One
Foundation 1624
Sewer City Sewer/Connected
Water City Water/Connected
Level or Stories One
Structure Type Frame
New Construction false
Schools
School District Lakeville
Others
HOA Fee Include Building Exterior,Cable TV,Hazard Insurance,Internet,Lawn Care,Professional Mgmt,Sanitation,Snow Removal
NEARBY SCHOOL & BUSINESS
GET MORE INFORMATION