
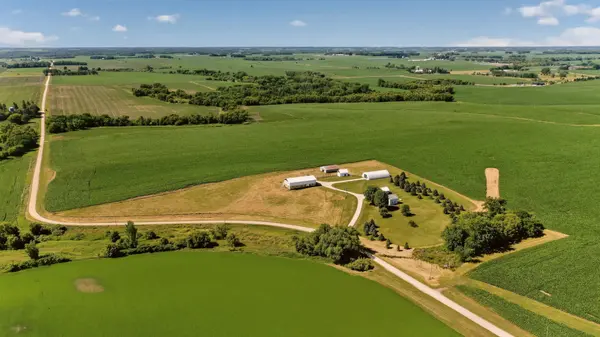
56663 260th AVE, Mantorville, MN 55955
34
See all 34 photos
$399,900
$399,900
Est. payment /mo
3 Beds
1 Bath
1,157 SqFt
Sold on 10/01/2026

56663 260th AVE Mantorville, MN 55955

GET MORE INFORMATION
Bill Owens Jr.
Bill Owens Jr.

MN REALTOR®| BROKER MN License# 40984403

+1(612) 716-4626

Full Name
Phone*
Message
We respect your privacy! Your information WILL NOT BE SHARED, SOLD, or RENTED to anyone, for any reason outside the course of normal real estate exchange. By submitting, you agree to our Terms of Use and Privacy Policy.

UPDATED:

Key Details

Sold Price $399,900

Property Type Single Family Home

Sub Type Single Family

Listing Status Sold

Purchase Type For Sale

Square Footage 1,157 sqft

Price per Sqft $345

MLS Listing ID 7100120

Sold Date 10/01/26

Bedrooms 3

Full Baths 1

Year Built 1900

Annual Tax Amount $2,930

Tax Year 2026

Contingent None

Lot Size 10.000 Acres

Lot Dimensions 10 acres

Property Sub-Type Single Family

Property Description

A rare find! This spectacular 10 acre country property is located only two tenths of a mile off the blacktop and offers stunning panoramic views. The home is surrounded by an abundance of beautiful spruce and deciduous trees, fields and rolling hills which provide a private, serene atmosphere. Enjoy you morning coffee and your evening beverages while taking in the amazing sunrise and sunsets. Peaceful! Some of the features of the cozy home include wood floors, main floor bedroom, updated bathroom, vinyl replacement windows and central air. The second-floor bedrooms are roomy with large closets. There is lots of room for work and play for two and four footed critters alike! The upper portion of the 40x80 barn was rebuilt by Amish craftsman, while preserving the existing solid stone foundation. Also included are a 40x80 Quonset building, a 30 x 40 cattle shed, and a 18 x 26 animal shed, all with electricity and metal roofs!

Location

State MN

County Dodge

Zoning Residential-Single Family

Rooms

Basement Block, Partial, Unfinished

Dining Room Informal Dining Room

Interior

Heating Forced Air

Cooling Central Air

Fireplace No

Appliance Cooktop, Dryer, Electric Water Heater, Microwave, Range, Refrigerator, Washer

Laundry In Basement

Exterior

Parking Features Detached Garage, Gravel

Garage Spaces 1.0

Fence Electric

Building

Lot Description Irregular Lot, Tree Coverage - Medium

Story One and One Half

Foundation 866

Sewer Septic System Compliant - No

Water Well

Level or Stories One and One Half

Structure Type Block,Frame

New Construction false

Schools

School District Kasson-Mantorville


Listed by Barton Williams • Elcor Realty of Rochester Inc.

NEARBY SCHOOL & BUSINESS

GET MORE INFORMATION

Bill Owens Jr.

Bill Owens Jr.

MN REALTOR®| BROKER MN License# 40984403

+1(612) 716-4626

Name
Phone*
Message

Go tour this home

56663 260th AVE