
For more information regarding the value of a property, please contact us for a free consultation.
5435 Howard ST NW Rochester, MN 55901
Want to know what your home might be worth? Contact us for a FREE valuation!

Our team is ready to help you sell your home for the highest possible price ASAP
Key Details
Sold Price $1,100,000
Property Type Single Family Home
Sub Type Single Family
Listing Status Sold
Purchase Type For Sale
Square Footage 4,814 sqft
Price per Sqft $228
Subdivision Westchester Hills 1St Sub
MLS Listing ID 7016734
Sold Date 07/31/26
Bedrooms 4
Full Baths 2
Half Baths 1
Three Quarter Bath 2
Year Built 1991
Annual Tax Amount $8,646
Tax Year 2025
Contingent None
Lot Size 2.130 Acres
Lot Dimensions Irreg
Property Sub-Type Single Family
Property Description
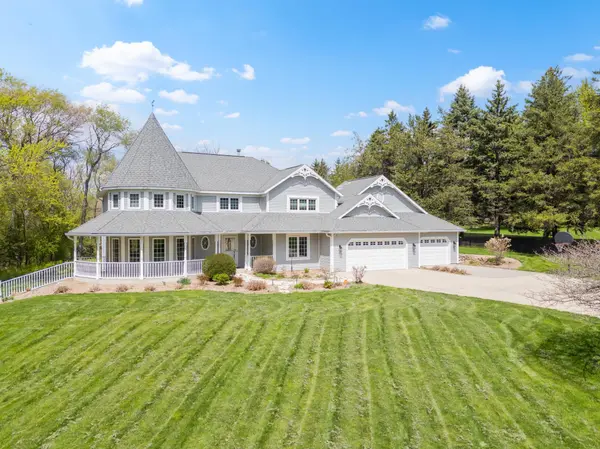
Beautifully remodeled home set on over 2 acres of pristine, private land. Expertly updated by Elias Construction, this residence offers the feel of brand-new construction with thoughtful, high-quality finishes throughout. The main level showcases stunning hardwood floors that flow through both the formal and informal living spaces. The completely renovated kitchen features updated appliances, stylish lighting, new cabinetry, and premium countertops. An inviting family room with built-ins and a gas fireplace provides a warm gathering space. A highly functional mudroom with exceptional storage connects directly to the 4-car garage. A private main-level office completes this floor. The upper level includes three spacious bedrooms, highlighted by a generous primary suite with an ensuite bath and walk-in closet. The additional bedrooms also offer walk-in closets, with one featuring its own ensuite ¾ bath. A shared full bath and a newly added upper-level laundry room provide convenience and flexibility. The lower level is designed for entertaining, offering multiple areas perfect for movies, games, and gatherings. A remarkable wet bar with a walk-in wine room elevates the space. A large fourth bedroom with ample closet storage and a full bath complete the lower level. Outside, enjoy the exceptional 2.13-acre setting with a deck, patio, fire pit, fenced garden and walking trails. The home's curb appeal stands out with unique roof detailing and a welcoming circular front porch. Major updates include Andersen windows (2021), zero-maintenance deck (2024), furnace (2020), air conditioner (2020), and more. Ideally located less than 15 minutes from downtown Rochester and the Mayo Clinic.
Location
State MN
County Olmsted
Zoning Residential-Single Family
Rooms
Basement Egress Window(s), Finished, Full, Concrete, Sump Pump, Walkout
Dining Room Eat In Kitchen, Informal Dining Room, Kitchen/Dining Room, Living/Dining Room, Separate/Formal Dining Room
Interior
Heating Forced Air
Cooling Central Air
Fireplaces Number 1
Fireplaces Type Gas
Fireplace Yes
Appliance Cooktop, Dishwasher, Dryer, Exhaust Fan, Freezer, Microwave, Refrigerator, Wall Oven, Washer, Wine Cooler
Exterior
Parking Features Attached Garage, Concrete, Garage Door Opener, Insulated Garage, Tandem Garage
Garage Spaces 4.0
Pool None
Roof Type Asphalt
Building
Lot Description Irregular Lot, Tree Coverage - Medium
Story Two
Foundation 1668
Sewer Private Sewer
Water Well
Level or Stories Two
New Construction false
Schools
Elementary Schools Harriet Bishop
Middle Schools John Adams
High Schools John Marshall
School District Rochester
Read Less
NEARBY SCHOOLS & BUSINESSES
GET MORE INFORMATION